Golf Simulator Ceiling Height: What You Actually Need
Height is the one dimension you can't cheat on with a workaround. Here's exactly what you need, why it matters, and what we've done when a room falls short.
It's not about the screen — it's about your swing
Most people assume ceiling height is a screen-size question. It isn't. We can custom-build a screen to almost any shape and size — we've done six-sided screens for rooms with apex roofs, screens that follow the slope of a garden room ceiling, portrait screens for narrow spaces.
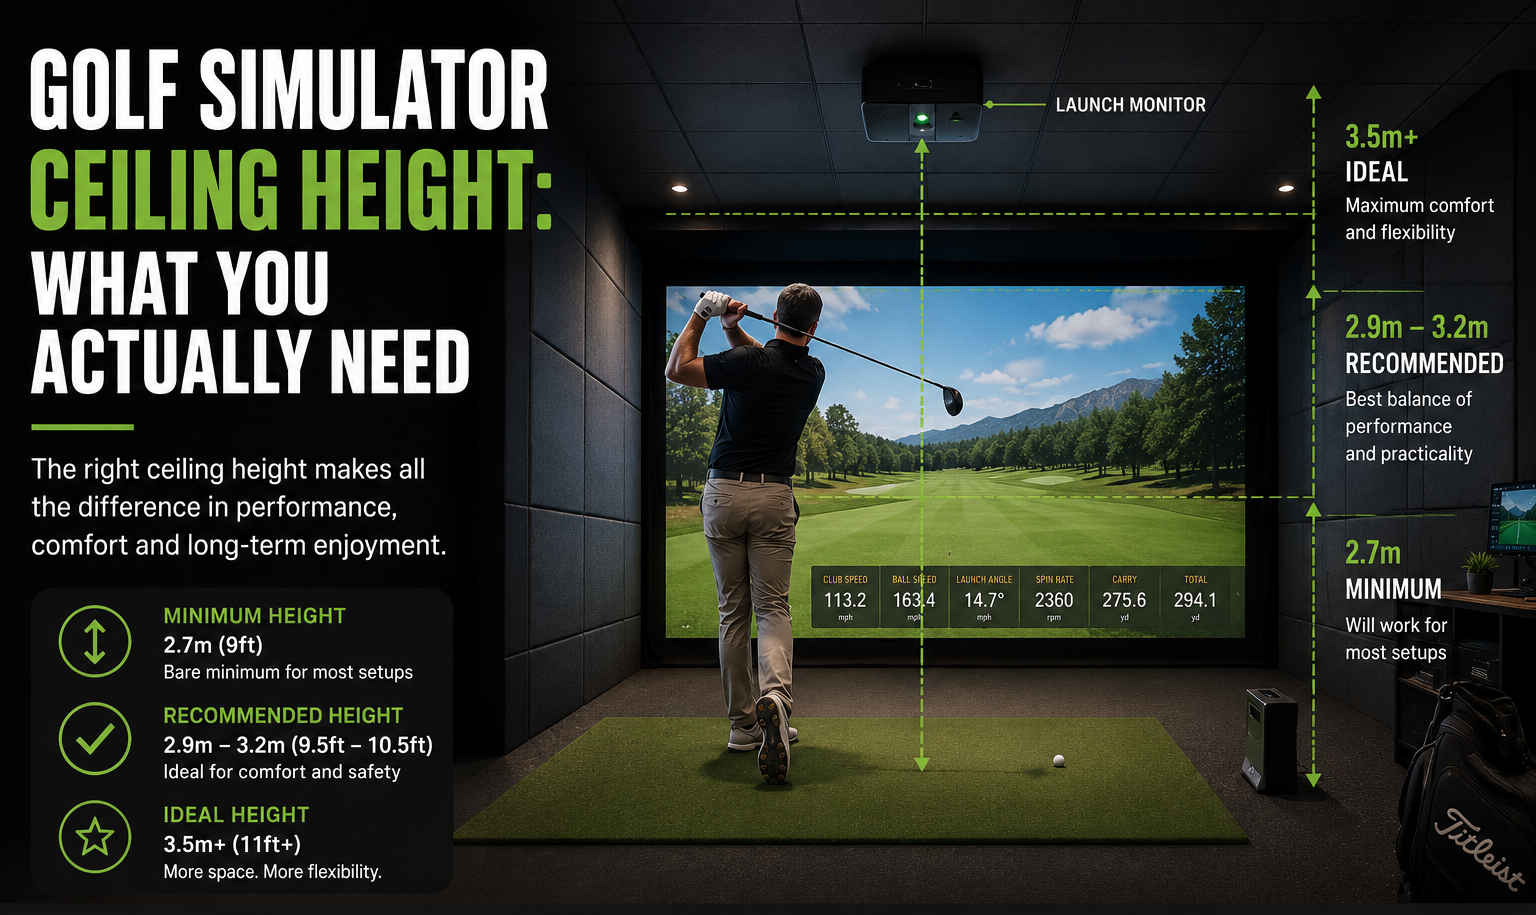
Ceiling height is entirely about your swing arc. At the top of a full driver swing, the butt of your club can be anywhere from 2.4m to 2.9m off the ground, depending on your height and technique. If the ceiling is in the way, you're going to know about it — either from the flinch on the downswing or, on one memorable occasion, from the sound of a wedge meeting a plasterboard ceiling at speed.
Iron shots are more forgiving. A 7-iron backswing typically peaks lower. But you're not buying a golf simulator to hit 7-irons — you're buying it to hit driver in January.
Exact ceiling height requirements
These are the numbers we work to on every install:
3m (10ft) — recommended. Full swing with driver, any height of golfer, no worries.
2.9m (9ft 6in) — fine for most golfers. Tall players (6ft 2in+) may want to test a full driver swing in the space before committing.
2.8m (9ft) — the bare minimum. A right-length driver swing is tight; many golfers will feel the restriction. Short irons and chipping are perfectly comfortable.
Below 2.8m, we'd generally advise against a full-swing simulator unless you've a specific fix in mind — see below.
One caveat worth flagging: rooms with sloped ceilings need careful planning. The relevant measurement isn't the ridge height — it's the height at the point directly above your swing arc, which is above and slightly behind the hitting mat. (approx 2.8/3m from the screen)
Fixes for low-ceiling rooms
A low ceiling doesn't automatically mean no simulator. Here are the approaches we've used:
Cut into the ceiling This is exactly what one of our clients did in his garden room with an 8ft (2.4m) ceiling — he cut a recess into the ceiling above the swing arc to bring the effective height up to the 9ft minimum. Simple, effective, and invisible once it's finished. His words after the install: *"My only issue is I have no excuse for my bad shots out on the course." Worth it.
Recess or drop the floor Rarer — it's more structural work — but in a room where the concrete base is thick enough, you can lower the hitting area by 150–200mm. That's enough to move from a 2.7m room into usable territory.
Short-shaft clubs for testing Some customers use a slightly shorter driver (43in instead of the standard 45.5in) to reduce the swing arc height by 50–75mm. This isn't a permanent solution for a home setup, but it's useful for trial installs or if you primarily want the simulator for iron and approach practice.
Shorter hitting position For certain launch monitors — particularly side-mounted systems like the Uneekor EYE XO — the hitting point can be moved slightly further from the screen, which in some room configurations can give you a fraction more ceiling clearance at the arc peak. Marginal, but worth exploring on a case-by-case basis.
Sloped ceilings, garage door headers, apex roofs
We've installed simulators under garage door headers, in rooms with A-frame apex roofs, in attic conversions with Velux windows in exactly the wrong place, and in garden rooms that started at 8ft and ended at 12ft along the ridge.
The pattern that works in every case is this: measure the height at the swing arc point, not at the walls and not at the ridge. The hitting mat sits roughly 2.8 - 3m from the back wall (the screen end). The peak of the swing arc is above and behind that point. That's the number that matters.
For apex and sloped rooms, we usually design the hitting position so the peak of the swing falls under the highest part of the ceiling — which means the mat is centred along the ridge line rather than along one wall. It sounds obvious, but we've seen DIY builds set up the hitting position where the ceiling is lowest because that's where the flat floor is. Don't do that.
See our room design guide for the full layout — width, length, flooring and lighting all covered.
Get the height right first time
If you're designing a new build — whether that's a garden room, a garage conversion or a dedicated room in the house — 3m is the number to build to. It's not significantly more expensive than 2.7m at the frame stage, and it removes the biggest single constraint on your simulator forever.
If you're working with an existing room, send us the dimensions and we'll tell you what's possible. In most cases, we can make it work — and the €50 consultation is where we do that planning properly, on your actual space, not a generic floor plan.
Related: How much space do you need for a golf simulator? · Garage golf simulator guide
Not sure if your ceiling is high enough?
Send us your room dimensions — height at the walls and at the peak — and we'll give you a straight answer. Or book a €50 consultation at our Dublin demo centre (redeemable against purchase). Call 01 582 6935.
Or call us directly: 01 582 6935