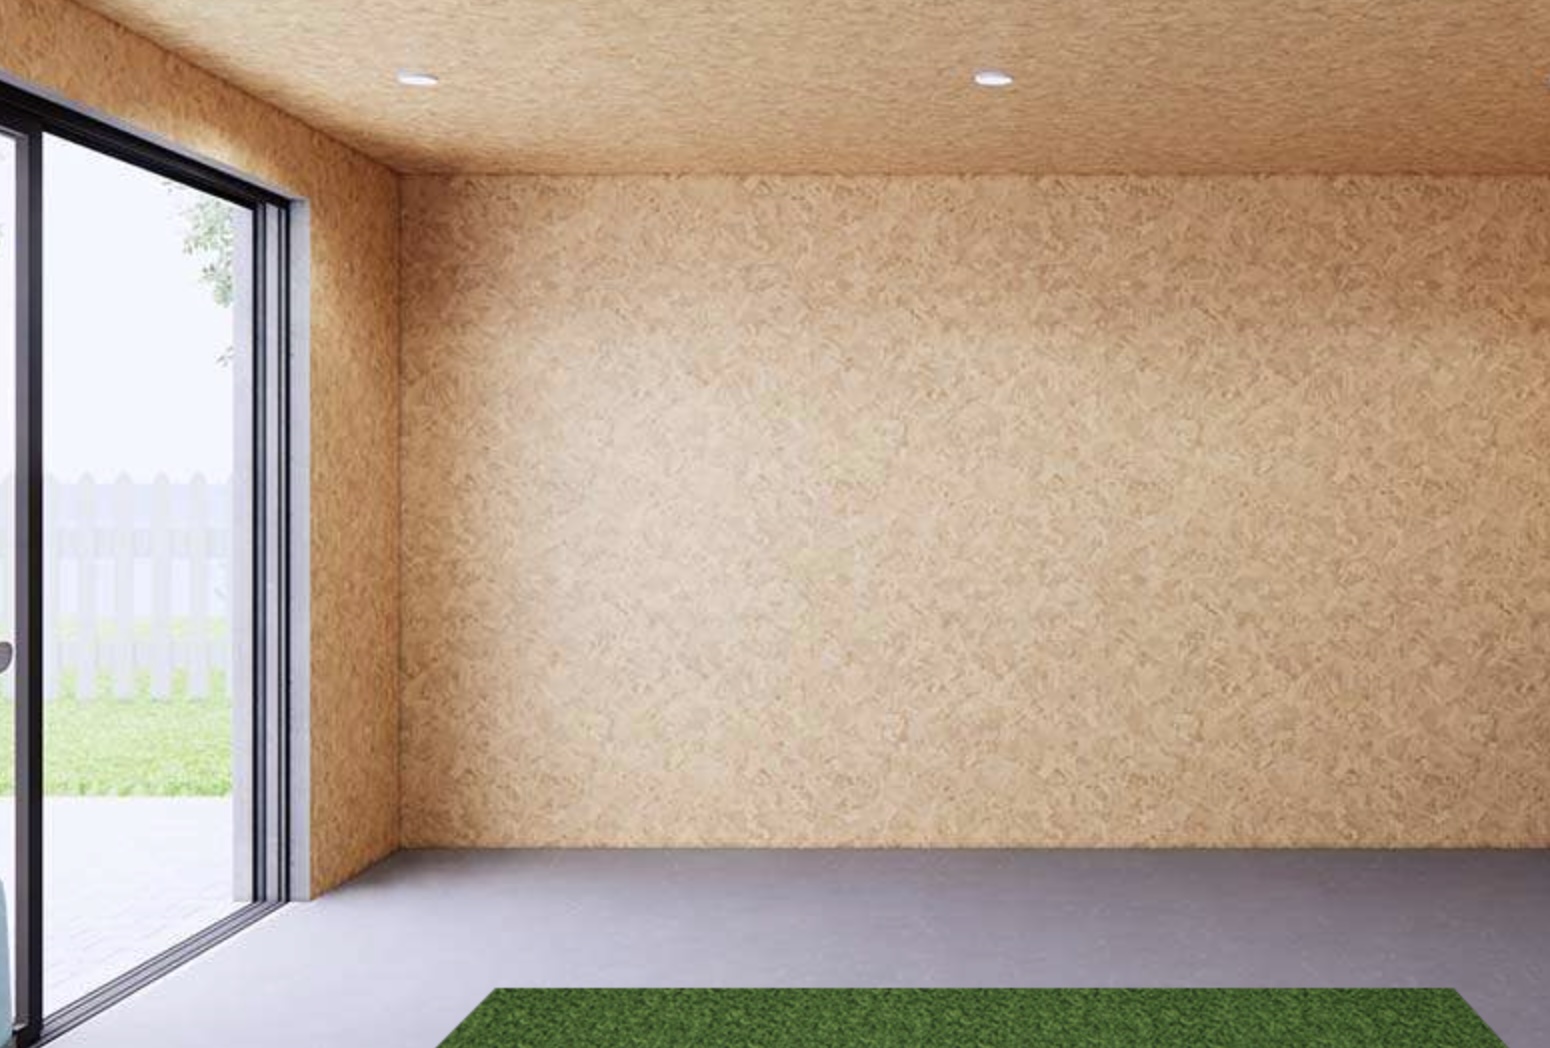
Golf Simulators — Size Matters
What are the minimum room dimensions for a golf simulator? We break down ceiling height, width and depth requirements with real-world examples for garages, spare rooms and garden studios.
Ceiling height: the most common blocker
You need clearance to swing comfortably without choking your follow-through. Most golfers need at least 2.8m floor-to-ceiling. Tall players or driver-heavy users may need 3m+.
Garages with low joists are the typical pain point. Sometimes a small infill ceiling adjustment opens up an otherwise too-tight space.
Width and depth
Width: 3m minimum gives swing room either side. 3.5m+ is more comfortable. Depth: 5m minimum from screen to back wall, with 2m of clear hitting space and the projector behind.
Real-world examples
A standard Irish garage (typically 5–6m × 3m × 2.4m ceiling) often needs ceiling work to reach 2.8m. A spare bedroom (4m × 4m × 2.4m) is borderline. A purpose-built garden studio designed for the simulator is the cleanest option.
Minimum recommended
3m wide × 2.8m high × 5m long. We can do less in places — but the experience pays for any compromise on these numbers.
Have a project in mind?
Book a consultation and we'll map the route from idea to installed simulator.
Or call us directly: 01 582 6935